Tuesday, May 13, 2014

Contemporary double storied small villa

1600 Square Feet (149 Square Meter) (178 Square Yards) 4 bedroom modern contemporary villa exterior. Designed by Subin Surendran Architects & Associates from Panampilly Nagar, Ernakulam (Kochi), Kerala.

Square feet details
Ground floor : 1000 sq.ft.
First floor : 600 sq.ft.
Total area : 1600 sq.ft.
Bedrooms : 4
Design style : Contemporary modern

Beautiful contemporary villa

Facilities in this house

  • Car porch
  • Courtyard
  • 4 Bed rooms + Attached Bathroom
  • Formal Living
  • Upper Living area
  • Dining
  • Pooja Area
  • Kitchen
  • Work area
To know more about this contemporary home, contact [House design Kochi(Ernakulam)]
Designed by : Subin Surendran , SS Architects & Associates
G-183 , Panampilly Nagar, Cochin - 682 036.

Contact Details
Mr. Vinod (Director - Sales)
Mobile Number : +91 97 4606 4607
Email: ssacochin9@gmail.com

Monday, May 12, 2014

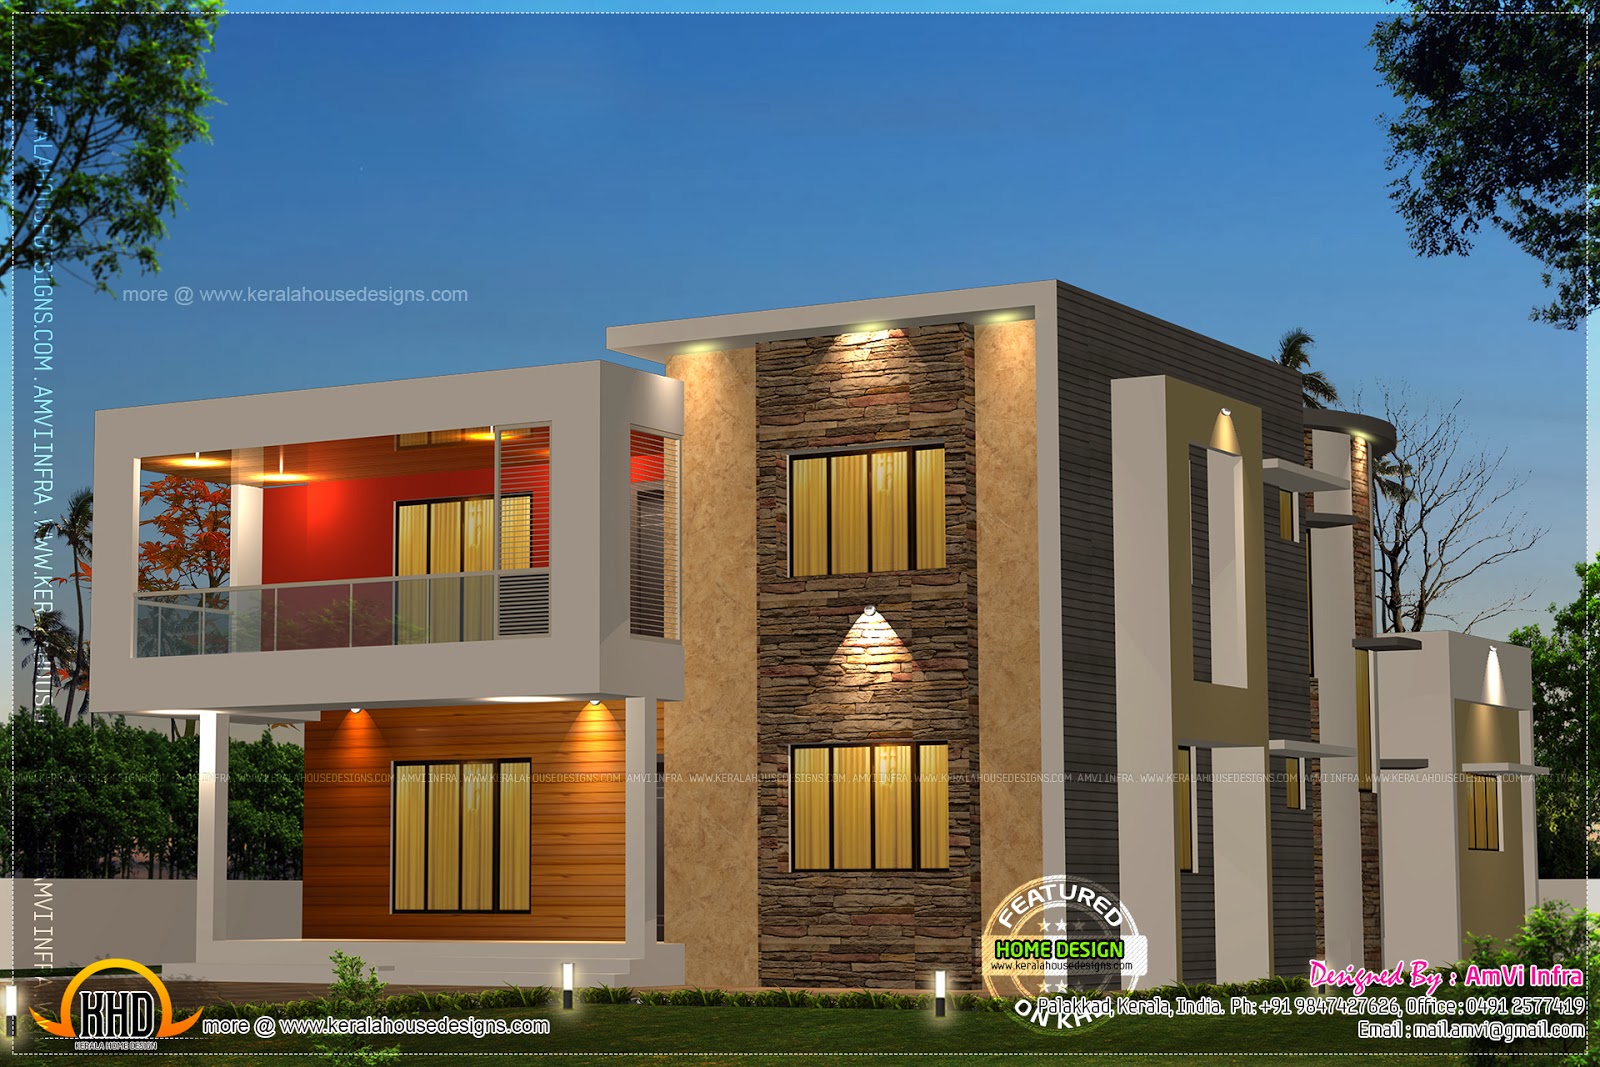
5 bedroom contemporary house with plan

2927 square feet (272 square meter)(325 square yards) house with free floor plan. Designed by AmVi Infra, Palakkad, Kerala.

Square Feet Details
Ground Floor : 1634 sq. ft.
First Floor : 1295 sq. ft.
Total Area : 2927 sq. ft.
Bedrooms : 5
Design style : Contemporary


See floor plans


Ground floor
  • Sit out
  • Living Room
  • Dining
  • Bedroom - 2
  • Kitchen
  • Work Area
First floor
  • Bedroom - 3
  • Living Room
For more information about this house, contact (Home design Palakkad)
AmVi Infra
Palakkad
Kerala
Mob : +91 9847427626, Office : 0491 2577419
Email:mail.amvi@gmail.com

Elevation and free floor plan

2927 square feet (272 square meter)(325 square yards) Kerala style with free floor plan. Designed by AmVi Infra, Palakkad, Kerala.

Square Feet Details
Ground Floor : 1634 sq. ft.
First Floor : 1295 sq. ft.
Total Area : 2927 sq. ft.
Bedrooms : 5

Kerala style house

See floor plans

First floor planGround floor plan

Ground floor
  • Sit out
  • Living Room
  • Dining
  • Bedroom - 2
  • Kitchen
  • Work Area
First floor
  • Bedroom - 3
  • Living Room
For more information about this house, contact (Home design Palakkad)
AmVi Infra
Palakkad
Kerala
Mob : +91 9847427626, Office : 0491 2577419
Email:mail.amvi@gmail.com

1516 square feet small two storied house

1516 Square feet (141 Square Meter) (168 Square Yard) Modern 3 BHK house. Designed by Rahul K Lakshmanan, Thrissur, Kerala.

Square feet details
Ground floor : 1050 sq.ft.
First floor: 466 sq.ft.
Total Area : 1516 sq.ft.
No of bedrooms : 3
Design style : Modern

Small house in 1516 square feet

Facilities

Ground floor
  • Sit Out
  • Living
  • Dining
  • 2 Bed Rooms
  • 2 attached Toilet
  • Kitchen
  • Work Area
First floor
  • Balcony
  • 1 Bed Rooms
  • 1 attached Toilet
For more information about this house
Rahul K Lakshmanan (Home design in Thrissur)
Kunnamkulam
Thrissur DT.
Kerala
India
PH:+91 9947 901 883
Email:rahuldsn@gmail.com

311 square yards 4 bedroom house

2800 Square Feet (260 Square Meter) (311 Square Yards) 4 BHK house elevation. Designed by AR Design & Build, Alappuzha, Kerala.

Square feet details
Ground floor : 1800 sq.ft.
First : 1000 sq.ft.
Total area : 2800 sq.ft.
Design style : Sloping roof
No. of bedrooms : 4

2800 square feet house

Facilities

  • 4 bed room
  • Bath attached
  • Drawing
  • Dining
  • Kitchen
  • WA
  • Pooja
  • Poomugham
For more info about this house, contact (Home design Alappuzha)
AR
Design & Build
Designer:Anuroop Anu
Alappuzha
Kerala
PH:+91 9809333111
Email:anuroop11111@gmail.com

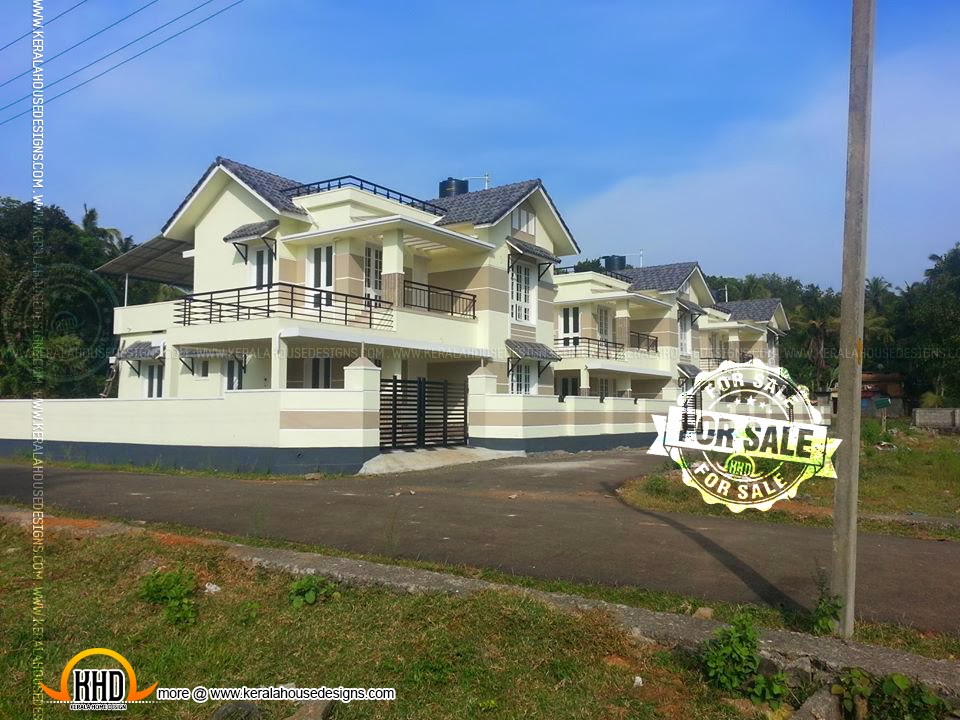
House for sale at Angamaly, Kerala

6.5 Cents of plot with a villa. 1924 Sq.ft. 7 Km from Cochin international airport, 6 km from Angamaly railway station, 5 km from Angamaly K.S.R.T.C bus stand.


See the pricing and other details


3 Bed rooms with bathroom. One common bathroom. Sit out and living room are with granite flooring. Rest all are with vitrified tiles. granite floored kitchen with fully furnished cupboards. All sanitary fittings are of Cera brand.

Expected price 60 lakhs
mob. 00965 50549799. 00919446177628, 00919446177629.

This information send by : facebook.com/lalu.mathew

Simple double storied house elevation

1450 square feet (135 square meter)(161 square yards) 3 BHK house exterior rendering. Designed by DreamZin Designs, UAE and Kerala.

Square feet details
Total Area : 1450 square feet
Number of bedrooms : 3
House 1450 square feet

Facilities in this house
Ground floor
  • Car portico
  • Veranda
  • Living area
  • Dining area
  • 2 Bedroom
  • bathroom
  • Kitchen
  • Store room
  • Work area
First floor
  • Guest bed room
  • Upper living with study area
  • Balcony
  • Open terrace
Front elevation

Right side elevation
For more information about these interiors, please contact
Designed By: DreamZin Designs & Developers(Interiors design in Thrissur)
Al Qusais, Dubai, United Arab Emirates / Thrissur Kerala
Mob: +971 0 52 943 76 93
Email: mail@dreamzin.in, infodreamzin@gmail.com