Friday, May 16, 2014

2938 square feet residence elevation

5 bedroom residence elevation design in 2938 Square Feet (273 Square Meter) (326 Square Yards). Designed by Anuroop Anu, AR Design & Build, Alappuzha, Kerala.

Square feet details
Ground floor : 1915 sq.ft.
First floor : 1023 sq.ft.
Total area : 2938 sq.ft.

Residence elevation design

Facilities
  • 5 Bed room with bath attached
  • Drawing
  • Dining
  • Kitchen I & II
  • Poomugham
  • Sit out
  • Naduthalam
  • Pooja/Prayer room
  • Balcony
  • Porch
  • Family Living
For more info about this home, contact (Home design Alappuzha)
AR
Design & Build
Designer:Anuroop Anu
Alappuzha
Kerala
PH:+91 9809333111
Email:anuroop11111@gmail.com

2329 square feet feel big house exterior

2329 Square Feet (216 Square Meter)(259 Square Yards) 4 bedroom home elevation. Designed by IONIC Architectural Designs, Kerala.

2329 sq-ft home design

Facilities in this house
Ground Floor Details
Area : 1496.50 sq.ft.
  • Sit out
  • Living with Dining
  • Yard
  • 2 Bedroom
  • One attached Bath
  • One common Bath
  • Pooja Room
  • Kitchen
  • Work area
  • Store
  • Porch
First Floor Details
Area : 832.39 sq.ft./>
  • Up Living
  • 2 Bedroom
  • One attached Bath & One common
  • Sitting area
  • Balcony
For more information about this home
Designer: Muhammed Rafeeq, Ionic Designs
PH: +91 953 928 0 929, 859 3 003 289
Email: mrpcdesign@gmail.com

1965 square feet small villa in 5 cent plot

1965 Square Feet (182 Square Meter)(218 Square Yards) 3 bedroom small villa elevation. Designed by Designnet, Kozhikkode, Kerala.


Small villa in 5 cents

Facilities in this house
Ground Floor Details
Area : 1180 sq.ft.
  • Car porch
  • Sit out
  • Living room
  • Dining area
  • Bed room -1with attached Bath rooms
  • Kitchen/ Work Area
First Floor Details
Area : 785 sq.ft.
  • Upper living /TV area
  • Bed room - 2 with attached Bath rooms
  • Balcony
For more information about this villa(House design in Kozhikode)
Designnet Arch & interiors
DESIGNER: Muneer.M
NH Bypass Vatakara,
Kozhikode
Kerala
PH: +91 8086232422
Email: designnet2011@gmail.com

Luxury flat roof house design

3807 Square feet (354 square meter) (423 square yards) 5 bedroom home. Designed by Shell building designers, Thrissur, Kerala.

Flat roof house

Sq.feet details
Total area : 3807 Sq.Ft.
Bedrooms : 5
  • 5 bedroom with attached toilet and dress
  • Drawing room
  • Dining room
  • Living room
  • Kitchen
  • Work area
  • Common toilet
  • Rear veranda
  • Study room
  • Bar space
  • Car porch
For more information about this luxury house
Shell Building Designers (Home design in Thrissur)
Thrissur
Kerala
India
PH: +91 8891795787, 9495787706
Email:shellbuildingdesigners@gmail.com

1622 square feet contemporary home

4 bedroom house in 1622 Square feet (151 square meter) (180 square yards). Designed by Shell building designers, Thrissur, Kerala.

Contemporary home

Sq.feet details
Total area : 1622 Sq.Ft.
Bedrooms : 4
  • 4 Bedroom
  • Two Common Toilets
  • Drawing Room
  • Living Room
  • Dining Room
  • Kitchen
  • Car Porch
  • Swimming Pool
For more information about this house
Shell Building Designers (Home design in Thrissur)
Thrissur
Kerala
India
PH: +91 8891795787, 9495787706
Email:shellbuildingdesigners@gmail.com

2200 sq-ft modern villa exterior

Modern 4 bedroom villa design in 2200 Square Feet (204 Square Meter) (244 Square yards). Designed by R it designers, Kannur, Kerala.

Ground floor : 1270 Sq. Ft.
First floor : 780 Sq. Ft.
Porch : 150 Sq. Ft.
Total area : 2200 Sq. Ft.
Total plot area : 12 Cent
Total Estimated cost : 28 Lakhs* (*May change time to time & place to place)

2200 sq-ft villa

House Details
Ground floor
Ground floor: 2 Bed rooms 1 attached, 1 Common toilet

First floor
Ground floor: 2 Bed rooms 1 attached

For more info about this villa, contact
R it designers (Home Design in Kannur)
Global complex
II nd floor,
Podikundu, Kannur - 670 004
Office PH:+91 9847020325, 0497 2746770
Email:ritinteriors@gmail.com

Thursday, May 15, 2014

3 Bed room contemporary style house

2600 Square Feet (241 Square Meter) (289 Square yards) modern contemporary villa. Designed by Voyage Designs, Cochin (Kochi) Kerala.

Ground floor : 1600 Sq. Ft.
First floor : 1000 Sq. Ft.
Total area : 2600 Sq. Ft.

Modern contemporary villa

House Details
Ground floor
  • Sit out
  • Living and dining room
  • Bed room - 2 bed rooms with attached toilets
  • Kitchen
  • Work area
First floor
  • Bed room - 1 Bed room with attached toilet
  • Balcony

For more info about this villa, contact
Voyage Designs (Home Design in Cochin (Kochi))
Designer : Mejo Kurian
31/75 B, Pulinthitta Building
Ambelipadam Road, Janatha
Vyttila
Cochin - 19
Kerala
Office PH:+91 9745640027, 0484 4000086
Email:mejokurian@gmail.com
Email:voyagedesigns@gmail.com

2988 sq-ft house elevation design

4 bedroom house exterior in 2988 Square feet (277 Square Meter) (332 Square Yard). Designed by A-CUBE Builders & Developers, Thrissur, Kerala.

Ground Floor - 1922 Sq.Ft.
First Floor - 1066 Sq.Ft.
Total area - 2988 Sq.Ft.
Bedrooms - 4

2988 sq-ft house elevation

Facilities in this house
Ground Floor
  • Porch
  • Sit out - 2
  • Drawing
  • Dining
  • Family Living
  • Study room
  • Bed room - 2
  • Attached Dress & Bath room - 2
  • Common Toilet - 1
  • Kitchen
  • Work Area
First Floor
  • Upper Living
  • Bed room - 2
  • Attached Bath room - 2
  • Balcony - 2
For more information about this house, Contact
A-CUBE Builders & Developers (Home design in Thrissur)
Vayalambam,Anchappalom
Thrissur DT.
Kerala
India
PH:+91 9645528833,9746024805,9809107286
Email:acubecreators@gmail.com

Single floor home with separate car porch

1500 Square feet (139 Square Meter) (167 Square Yards) single floor modern mix house exterior. Designed by A.M Rahoof, Malappuram, Kerala.

Square Feet Details
Total Area : 1500 Sq. Ft.
Bedrooms : 2
Location : Edavanna, Malappuram, Kerala
Work Progress : Finishing stage* (*August 2013)

Home with external car porch

Facilities in this house
  • Sit out
  • Car porch
  • Drawing
  • Dining
  • Bedroom - 2 nos with one attached bath room
  • Common toilet
  • Kitchen
  • Work Area
For more details about this single storied house, contact (Home Design in Malappuram)
A.M Rahoof
Malappuram
Kerala
Phone: Saudi Arabia : 0096 0596817338
Kerala contact staff (A.M Fasil) : +91 9746731901
Email:amrahoof@gmail.com

River side Kerala style residence exterior design

3100 Square Feet (288 Square Meter) (344 Square Yards) Kerala style residence. Designed by AEON, Cochin, Kerala.

Details of this house
Genre : Residence
Total area : 3100 sq.ft.
Style : Kerala style
Site : Cochin, Kerala

Front elevation

Facilities in this house
Ground floor
  • 3 bedroom with toilets
  • Living
  • Dining
  • One common toilet
  • Kitchen
  • 2 Car porch
  • Utility
First floor
  • 2 Bedroom with toilets
  • Upper living area with home theater
  • Balcony with river side view
River side elevation view
To know more about this luxury house, contact [House design Cochin (Kochi)]
Architect: AEON
Add nature, Modern Architecture and Engineering

Ar. Rejna K Hameed
Project Design Architect

Er. Hareesh CR
Project Design Engineer

Tyrex Building.Aluva,
Cochin (Kochi), Kerala
Email: aeon.rh@gmail.com
Ph::+91 9745303607

3 bedroom beautiful villa in 1968 sq-ft

1968 square feet (183 square meter) (219 square yards) modern 3 BHK villa. Designed by In Draft 3D Designer, Palakkad, Kerala.

Ground floor : 1274 sq.ft.
First floor : 694 sq.ft.
Total area : 1968 sq.ft.
Bedrooms : 3

Kerala beautiful villa
House Sq. Ft. Details
Facilities on ground floor
  • Porch
  • Sit out
  • Living
  • Pooja
  • Dining
  • 2 Bed Rooms with attached toilets
  • Kitchen
  • Work area
  • Common toilet
Facilities on first floor
  • Upper living
  • 1 Bed rooms with attached toilets
  • Lobby
  • balcony
For more details on this Kerala villa, Contact (Home design in Palakkad)
In Draft 3D Designer
Vishnu P
Ambalapara
Ottapalam, Palakkad
Mob:+91 9605769189, 8891211887
Email:avvishnup@gmail.com

Western mix single storied villa

3350 Square Feet (311 Square Meter) (372 Square Yards) single storied 4 bedroom villa with 2 garages. Designed by Antu Poulose, Abu Dhabi, UAE.

House Details
Total Area : 3350 Sq. Ft.
Bedrooms : 4
Garages : 2

Single storied villa

House Facilities

  • 2 Garages
  • Foyer
  • Formal living
  • Family Living
  • Dining
  • Partial open Kitchen
  • Utility space with conventional kitchen
  • Store
  • 4 Bedrooms (good size) with attached Toilets and dressing space
  • Common toilet with wash
  • Small court yard
  • Rear side veranda with lawn
  • Indoor green area with pebble fill
  • L-shaped long front veranda
To know more about this single storey villa, contact
Designer:Antu Poulose
Abu Dhabi, UAE
Mobile: +971.50.2284574, +971.50.6165573
Email:antup04@gmail.com

4 bedroom Elegant looking Kerala home

Elegant looking beautiful Kerala home in 2650 Square Feet (246 Square Meter) (294 Square Yards). Designed by Antu Poulose, Abu Dhabi, UAE.

House Details
Ground floor : 1520 Sq. Ft.
First floor : 1130 Sq. Ft.
Total Area : 2650 Sq. Ft.
Bedrooms : 4

Elegant home design

House Facilities
Ground floor
  • Garage
  • Sit out
  • Drawing
  • Dining
  • Pantry with breakfast counter
  • Kitchen
  • work area
  • 2 Bedrooms
  • Common toilet with wash
First floor
  • Upper Living
  • 2 Bedrooms
  • Balcony
  • Overlooking to Drawing room
  • Roof Garden
  • Common toilet
To know more about this beautiful home, contact
Designer:Antu Poulose
Abu Dhabi, UAE
Mobile: +971.50.2284574, +971.50.6165573
Email:antup04@gmail.com

Wednesday, May 14, 2014

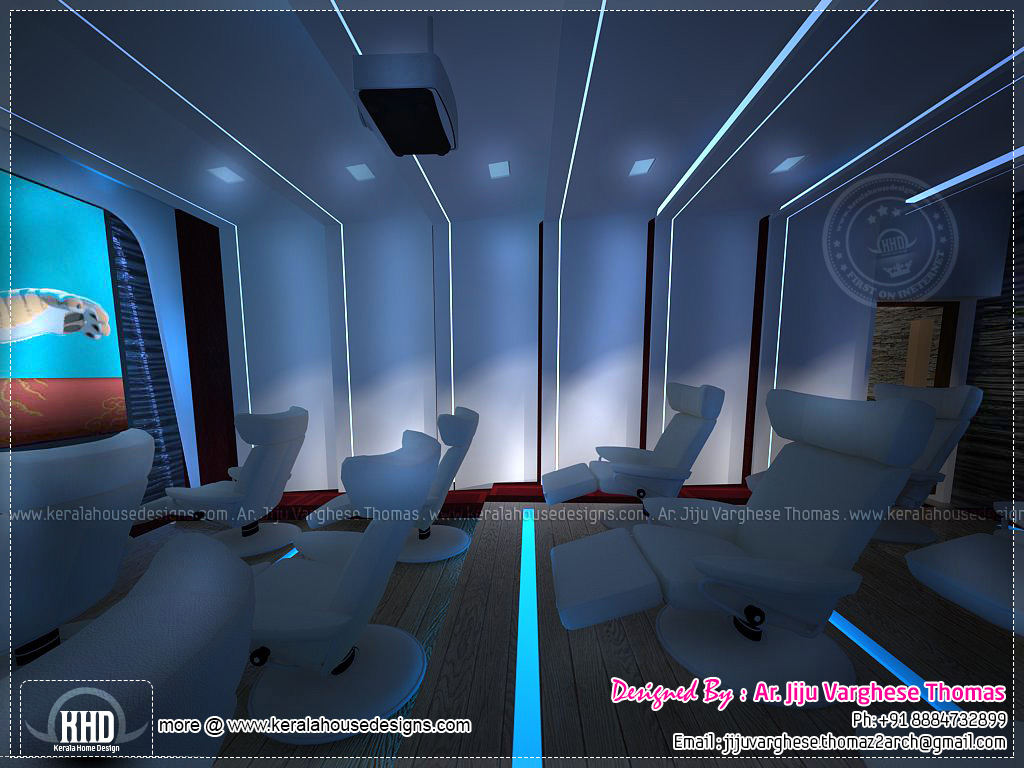
Home theater and spillover space interiors

Designs by Ar. Jiju Varghese Thomas, Kerala
Home theater room designHome theater room designHome theater room designHome theater room designSpillover space designSpillover space designSpillover space designSpillover space design

For more information about these interior designs
Ar. Jiju Varghese Thomas
PH:+91 8884732899
jijuvarghese.thomaz2arch@gmail.com

Affordable Kerala style house in 650 sq-ft

2 bedroom 1 attached single floor house in 650 Square Feet (60 Square Meter) (72 Square Yards). Designed by Nadeem K.A, Ernakulam, Kerala.

Total Area : 650 sq.ft.
Number of bedrooms : 2

Single floor house

Facilities in this house
Ground Floor
  • Bedroom : 2
  • Attached bathroom : 1
  • Kitchen
  • Hall
  • Sit out
  • Common bathroom : 1
For more information of this single floor house, contact
Designed by : Nadeem K.A
Ernakulam
Kerala
MOB:+91 7293235008
Email:nadeemkashraf@gmail.com

4 BHK Kerala style home design

1920 Square Feet (178 Square Meter) (213 Square Yards) beautiful Kerala style home. Designed by Siraj V.P

Square feet details
Ground Floor - 1270 sq.ft.
First Floor - 650 sq.ft.
Total area - 1990 sq.ft.
Bedrooms - 4
Kerala style home

Facilities in this house
Ground Floor
  • Porch
  • Sit out
  • Drawing
  • Dining
  • Bedroom 2 - attached
  • Court yard
  • Kitchen
  • Store
First Floor
  • Bed room 2 -Attached
  • Hall
  • Balcony
  • Bath Common
  • Open Terrace


For more information about this home, contact
Designed By : Siraj V.P
Architect Siraj V.P
Email:sirajvpcivil@gmail.com
PH: 0097155 1867642

Modern sloping roof house in 260 sq.M

2800 Square feet (260 Square Meter) (311 Square Yards) 4 bedroom house elevation. Designed by A.M Rahoof, Malappuram, Kerala.

Square Feet Details
Ground floor : 1800 Sq. Ft.
First floor : 1000 Sq. Ft.
Total Area : 2800 Sq. Ft.
Bedrooms : 4

2800 sq-ft home design

Facilities in this house

Ground floor
  • Sit out
  • Living
  • Dining
  • Bedroom - 2
  • Dressing room
  • Kids area
  • Kitchen
  • Store
  • Work Area
First floor
  • Bedroom - 2
  • Upper living
  • Balcony
For more details about this home, contact (Home Design in Malappuram)
A.M Rahoof
Malappuram
Kerala
Phone Saudi Arabia : 0096 0596817338
Kerala contact staff (A.M Fasil) : +91 9746731901
Email:amrahoof@gmail.com

One floor kerala style home in 141 square meter

1517 Square Feet (141 Square Meter) (168 Square Yards) 3 bedroom Single floor home. Designed by Nadeem K.A, Ernakulam, Kerala.

Total Area : 1517 sq.ft.
Number of bedrooms : 3 (Attached)

One floor Kerala home

Facilities in this house

  • Bedroom : 3
  • Attached bathroom : 3
  • Kitchen : 1
  • Family living : 1
  • Drawing room : 1
  • Sit out : 1
  • Dining : 1
  • Work area : 1
  • Porch : 1
For more information of this single floor home design, contact
Designed by : Nadeem K.A
Ernakulam
Kerala
MOB:+91 7293235008
Email:nadeemkashraf@gmail.com

Unique style kerala touch home

4 bedroom house in 2265 Square Feet (210 Square Meter) (252 Square Yards). Designed by Siraj V.P

Square feet details
Ground floor - 1423 sq.ft.
First floor - 842 sq.ft.
Total area - 2265 sq.ft.
Bedrooms - 4
2265 square feet home

Facilities in this house

Ground floor
  • Car portico
  • Veranda
  • Guest living
  • Family living
  • Courtyard
  • Dining area
  • 2 Bedroom with bath attached
  • Common Bath
  • Kitchenette
  • Store room
  • Work area
First floor
  • Bed room with bath attached
  • Upper living with hall area
For more information about this house, contact
Designed By : Siraj V.P
Architect Siraj V.P
Email:sirajvpcivil@gmail.com
PH: 0097155 1867642

195 square meter modern contemporary home

2100 Square feet (195 square meter) (233 square yards). Designed by Mr. Dinakar.

Square feet details
Ground floor : 1000 Sq.Ft.
First floor : 1100 Sq.Ft.
Total area : 2100 Sq.Ft.
No. of bedrooms : 4

Modern house elevation

House specification

Facilities
Ground floor
  • Sit out - 1
  • Bedroom - 2
  • Common toilet - 1
  • Kitchen 1
First floor
  • Bedroom - 2
  • Common toilet - 1
  • Upper living - 1
Elevation 2

For more information about this home
Architect: Dinakar
PH: 971502472146
Email:dinakar78@gmail.com